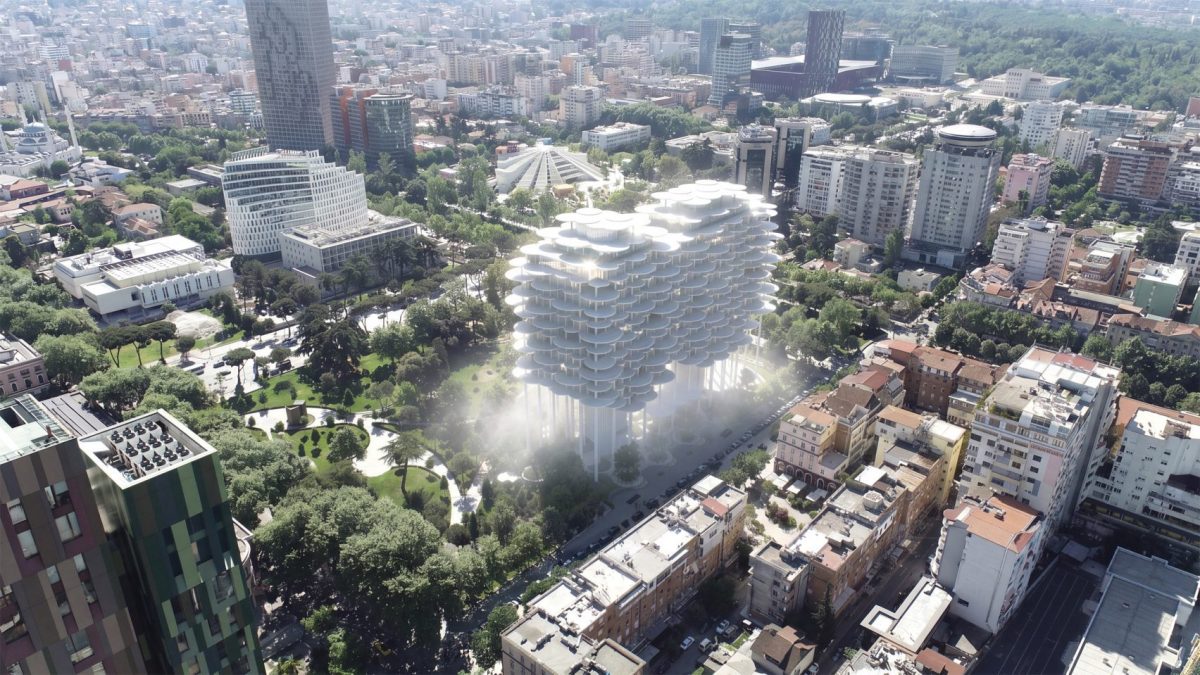
Albania's capital is getting a building that looks like it drifted in from a dream. The Bjarke Ingels Group, known as BIG, won an international competition to design the Tirana Fountain Plaza, a mixed-use complex that will float above Rinia Park instead of squatting on the ground. The project replaces the old Tajvani complex and is part of Tirana 2030, the city's master plan that touches on everything from biodiversity to tourism.
The design is a clever twist on urban living. Instead of a tower that competes for skyline attention, BIG proposes a cloud-like structure perched on slender pillars, with just two curved glass columns connecting the upper floors to the park below. Visually, those columns disappear, leaving the impression that the building is held up by a forest of thin supports. The ground stays open, so the park actually grows larger than it is today.
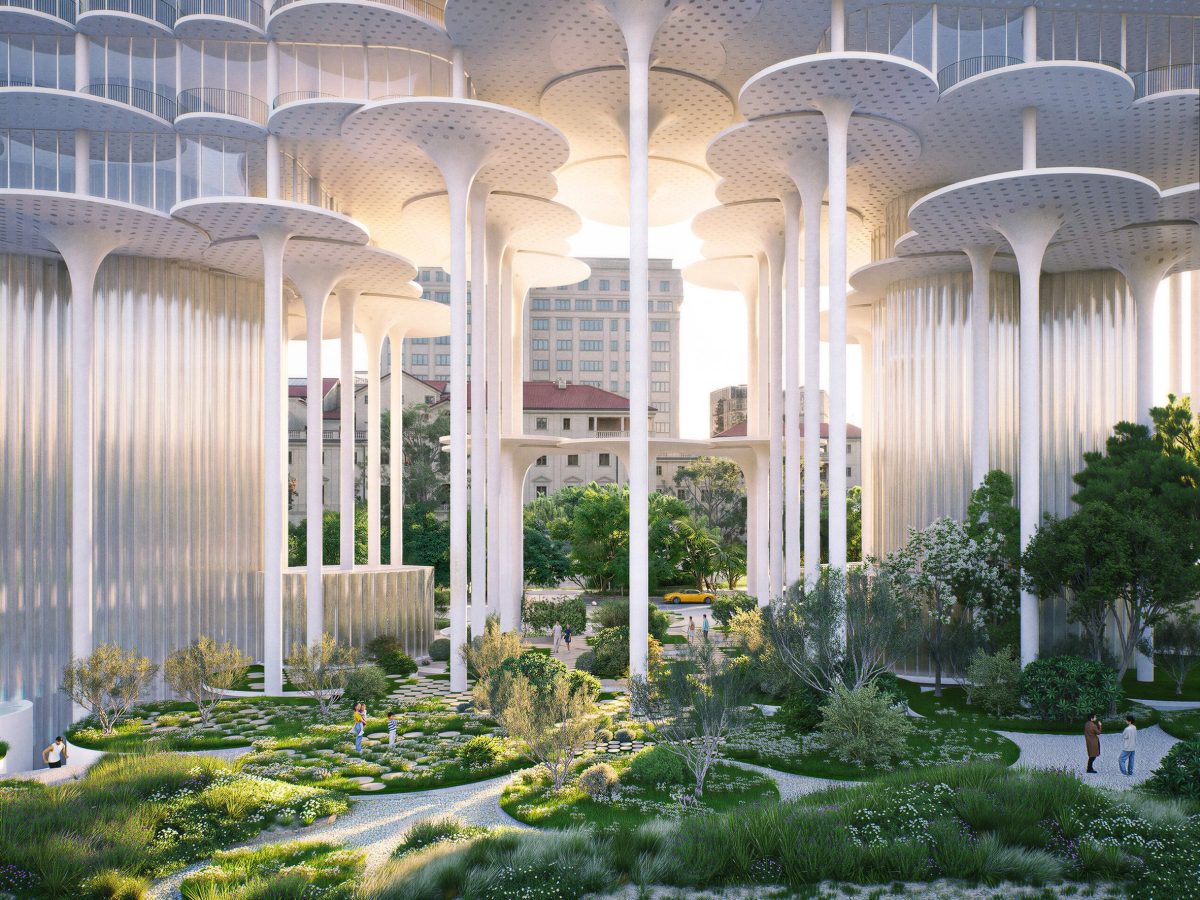
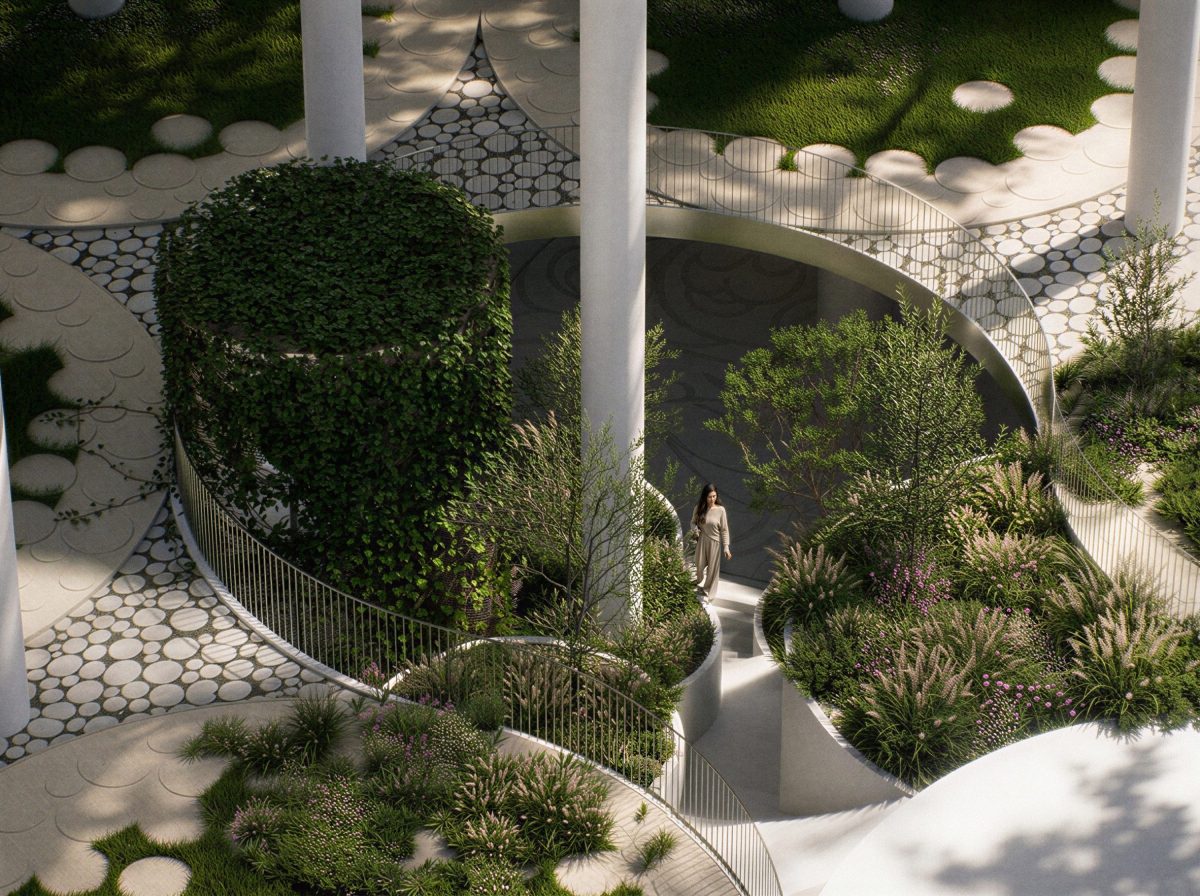
Bjarke Ingels, the firm's founder, told Dezeen that the project reimagines urban living in three dimensions. "Like a cloud, it casts a cooling shadow over the public space below," he said. The building will house offices, residences, hotel rooms, and cultural spots like an open-access library and a covered auditorium. Private operators will run the site, but the design turns it into a public destination with gardens, plazas, and water features that link the park to the Lana River while keeping the historic fountain intact.
Water Works and an Upside-Down Fountain
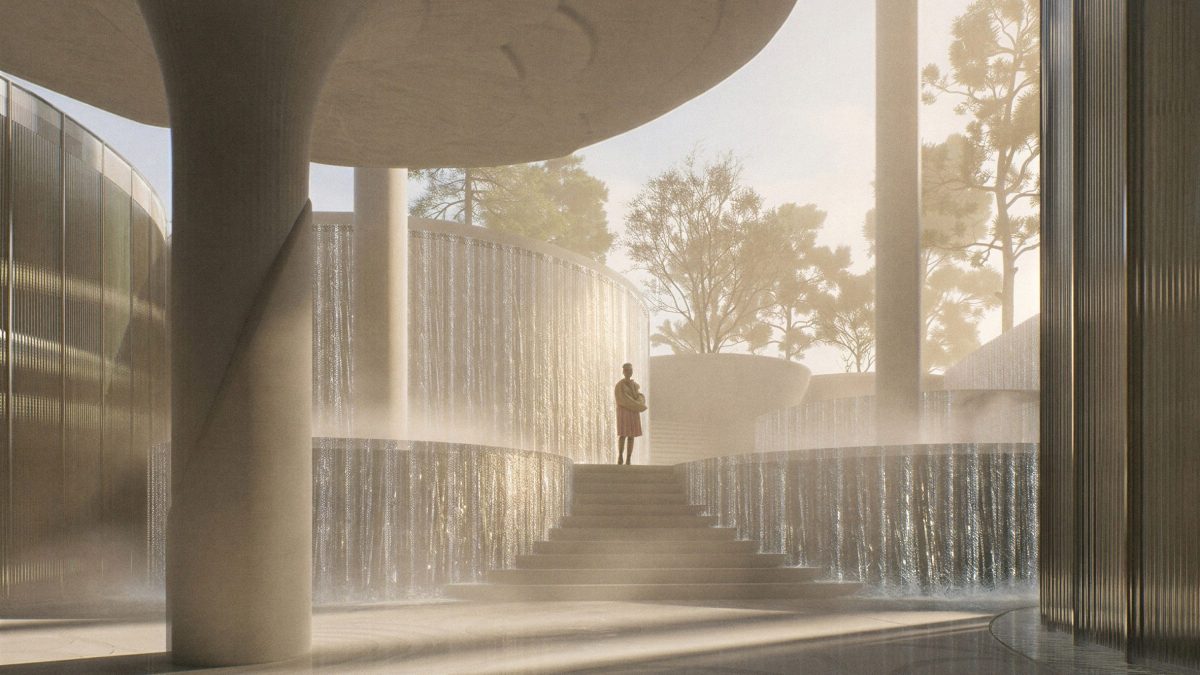
Water management is a big part of the plan. A closed-loop system captures rainwater, stores it, and reuses it for irrigation and flood control, which also helps cool the park. The existing Taiwan Pool will be folded into this system. Ingels describes the project's most striking feature as an "upside-down fountain," where water falls from above like a summer shower or a gentle autumn drizzle, rather than shooting up from the ground.
For travelers, this is more than just architectural eye candy. The plaza is designed to be a place you can wander through, sit in, and enjoy without spending a dime. The cultural amenities, including the library and auditorium, are meant to be open to everyone. It's a rare example of a privately funded project that prioritizes public space, and it could set a precedent for other cities wrestling with the tension between development and green areas.
If you're planning a trip to Tirana, the Fountain Plaza is still in the design phase, so you won't see it on your next visit. But the city is already buzzing with BIG's other projects. The bow-tie-shaped National Theatre of Albania is under construction and will offer 9,300 square metres of cultural space when it opens. There's also Faith Park, a 200,000-square-metre interfaith complex in the hills outside Tirana, featuring nine pavilions for different religions and a Museum of Remembrance.
These projects are part of a broader wave of change in the Balkans, where cities are rethinking how they grow. If you're curious about how climate shifts might affect your travel plans, check out our piece on El Niño and 2026 travel. And for more on how infrastructure decisions impact the environment, read about Europe's airport building spree.
The Tirana Fountain Plaza is a bold statement that buildings don't have to consume the ground they stand on. By lifting the structure up, BIG gives the city a new kind of public realm, one that blends the private and the communal. It's a concept that could inspire other destinations, much like Dubai's oldest building reopening after a five-year restoration, proving that heritage and innovation can coexist.
For now, the cloud remains a vision, but it's a vision worth watching. Tirana is positioning itself as a place where architecture doesn't just fill space, it creates it. And that's a reason to keep an eye on this corner of Europe.